
Cornerstone / Journal / Residential
Residential · 10 February 2026
Villa Design in the UAE: Ten Decisions That Matter More Than the Façade
The façade is the last thing that makes a villa good. The ten design decisions that shape how a Gulf family home actually lives.
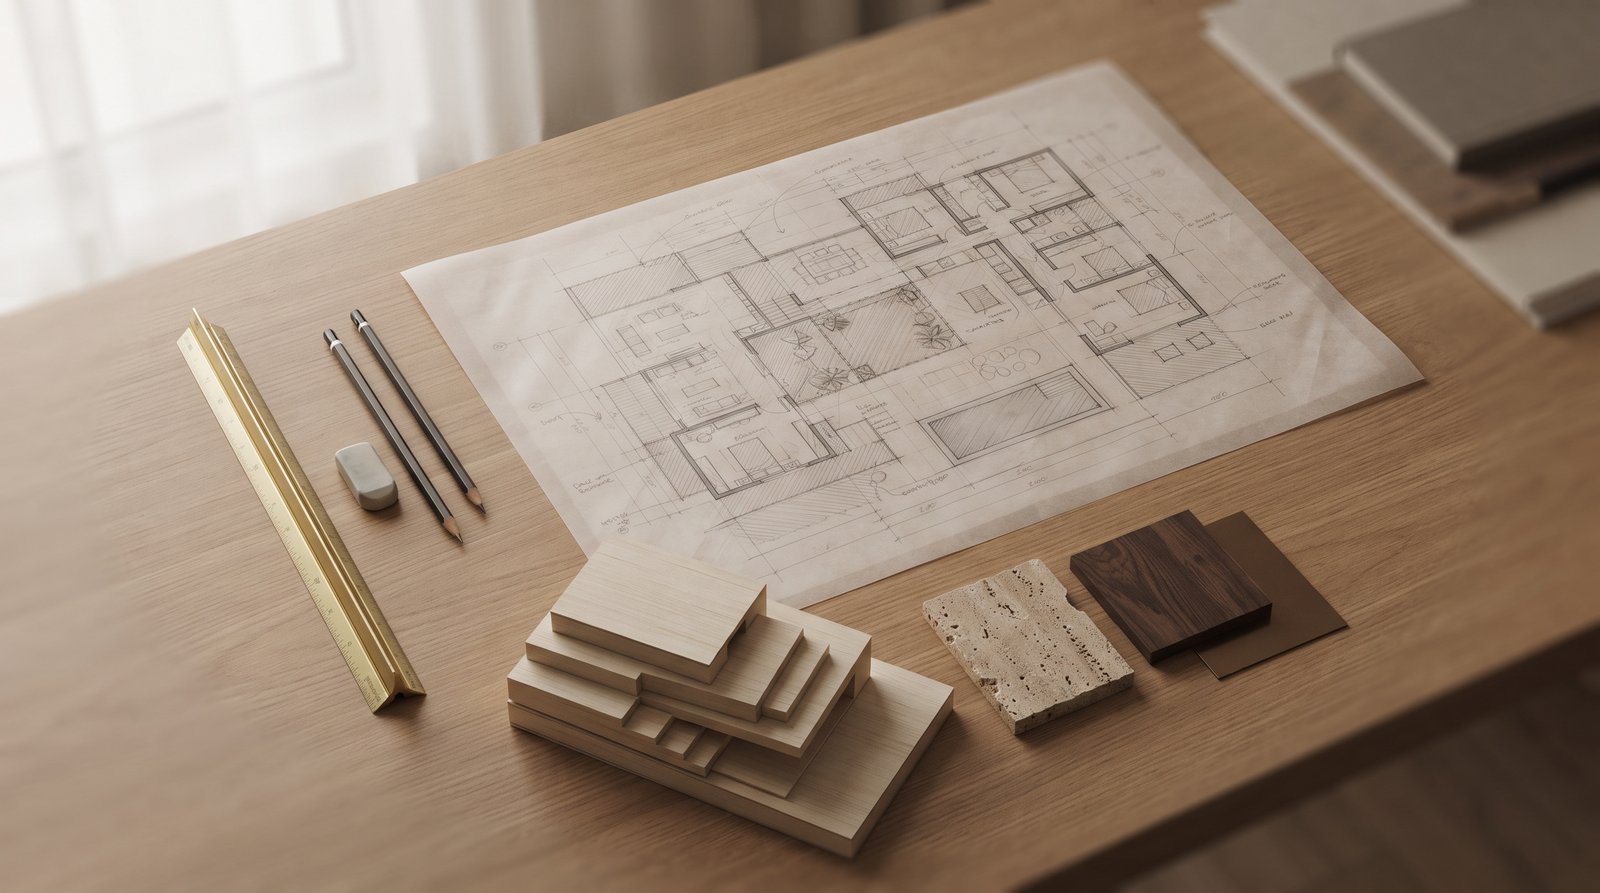
Clients often arrive with a folder of façades. We understand why — it is the part of the house you can screenshot. But in our experience, the villas people love living in are decided long before the elevation is resolved.
The decisions that matter
- Orientation on the plot. Which rooms get morning light and which are protected from afternoon sun.
- The majlis relationship. How guests are received without passing through family space.
- Privacy lines. What neighbours, streets and upper windows can see.
- Family vs. formal zoning. Separate circulation for guests, family and staff.
- Kitchen strategy. Show kitchen and working kitchen — most Gulf families need both.
- Outdoor rooms. Shaded terraces usable for more than three months a year.
- Ceiling heights. Generous where it counts, efficient where it doesn't.
- Services planning. Where AC units, water tanks and MEP risers live — before they end up on the roof in full view.
- Future flexibility. A ground-floor room that can become a bedroom for ageing parents.
- Approval constraints. Setbacks, height limits and community guidelines that decide the envelope.
Why start with the plan?
Because the plan is what you live in every day. A beautiful façade on a poorly organised plan is a daily frustration dressed up for visitors.
How long does villa design take?
Concept to permit-ready drawings typically runs eight to sixteen weeks, depending on the authority and community approvals involved. We coordinate with a licensed local consultant who submits and stamps the drawings.
Get the ten right, and the façade almost designs itself.
Designing a villa in the UAE or wider GCC? [Talk to our team.](/contact?enquire=1)