
Cornerstone / Journal / Practice
Practice · 21 April 2026
From Concept to Permit: The Architectural Design Process Explained
A clear, stage-by-stage guide to how an architectural project moves from first sketch to permit-ready drawings.
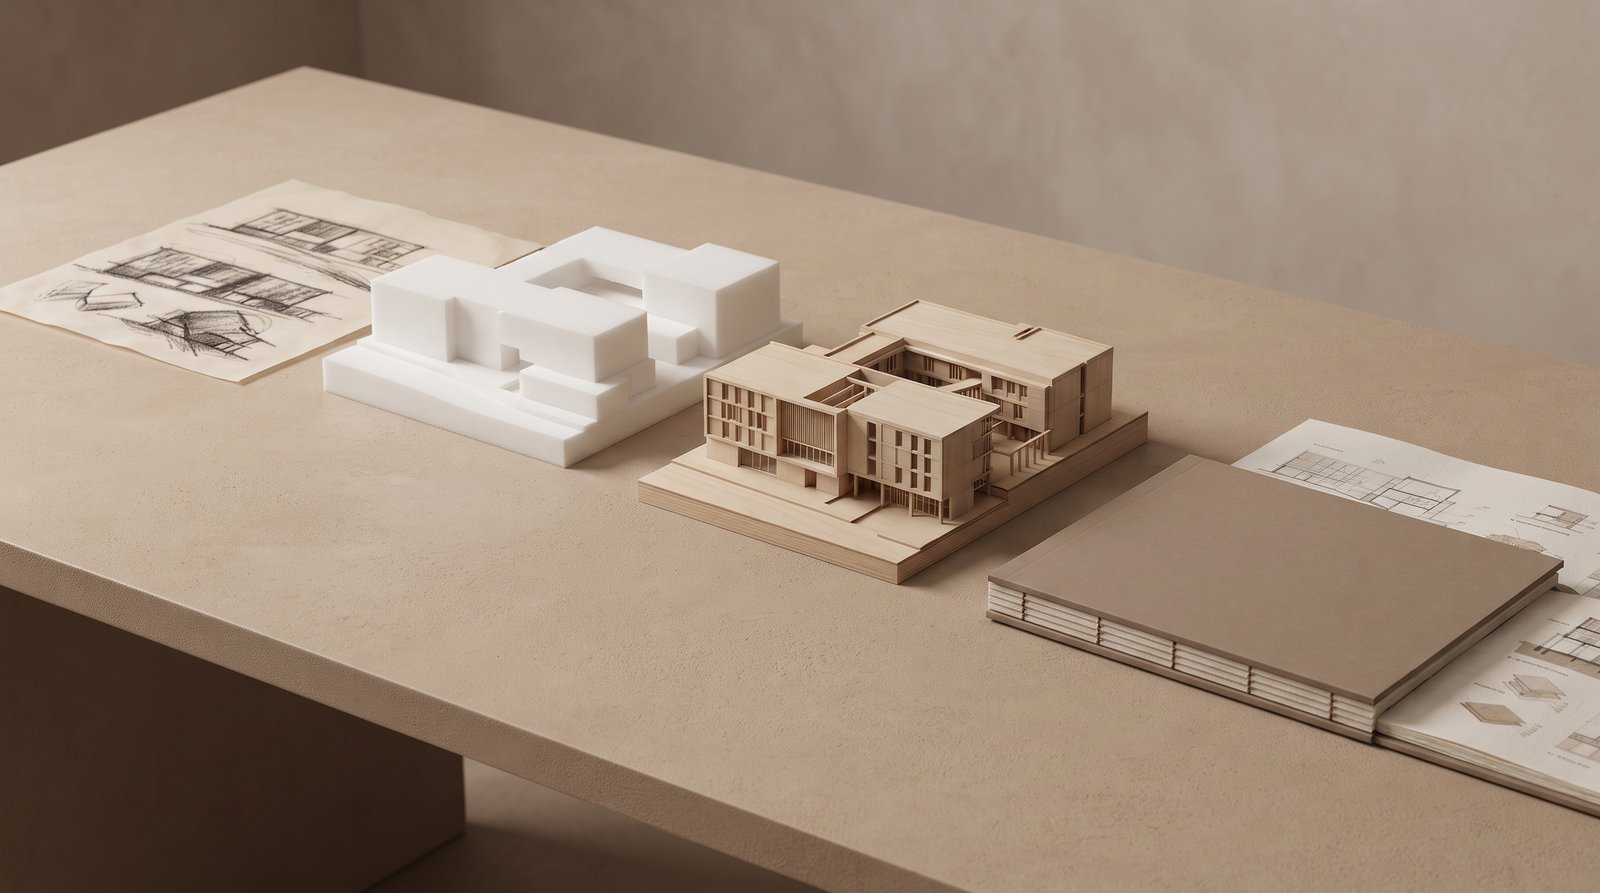
Clients new to building often ask what they are paying for at each stage. Here is how a project moves.
1. Brief and site analysis
Understanding the client, the budget, the plot, the regulations and the climate. The most important and most underrated stage.
2. Concept design
Options for massing and layout. The big decisions: orientation, zoning, form.
3. Schematic / preliminary design
The chosen concept developed into scaled plans, sections and elevations. Early coordination with structure and MEP.
4. Design development
Materials, façade systems and dimensions resolved. Code compliance checked in detail.
5. Authority submission drawings
Drawings prepared to the authority's format, reviewed and submitted by the licensed local consultant.
6. Detailed / construction drawings
The information a contractor needs to price and build.
7. Tender and site support
Helping select a contractor and answering questions during construction.
Where do projects go wrong?
Skipping stage one, or changing stage-two decisions during stage six. Each change later in the process costs more than the one before it.
[Plan your project stages with us.](/contact?enquire=1)